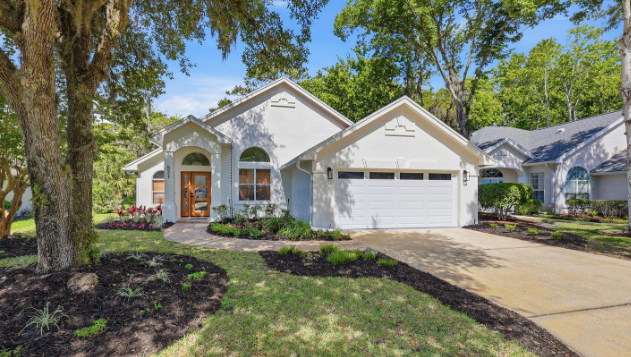
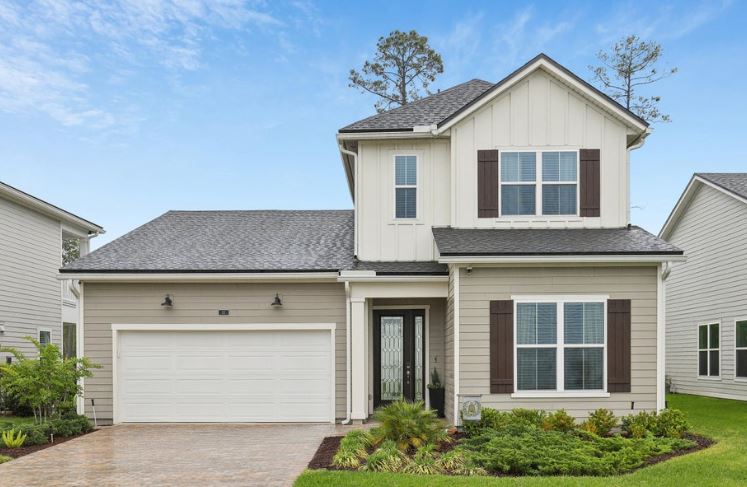
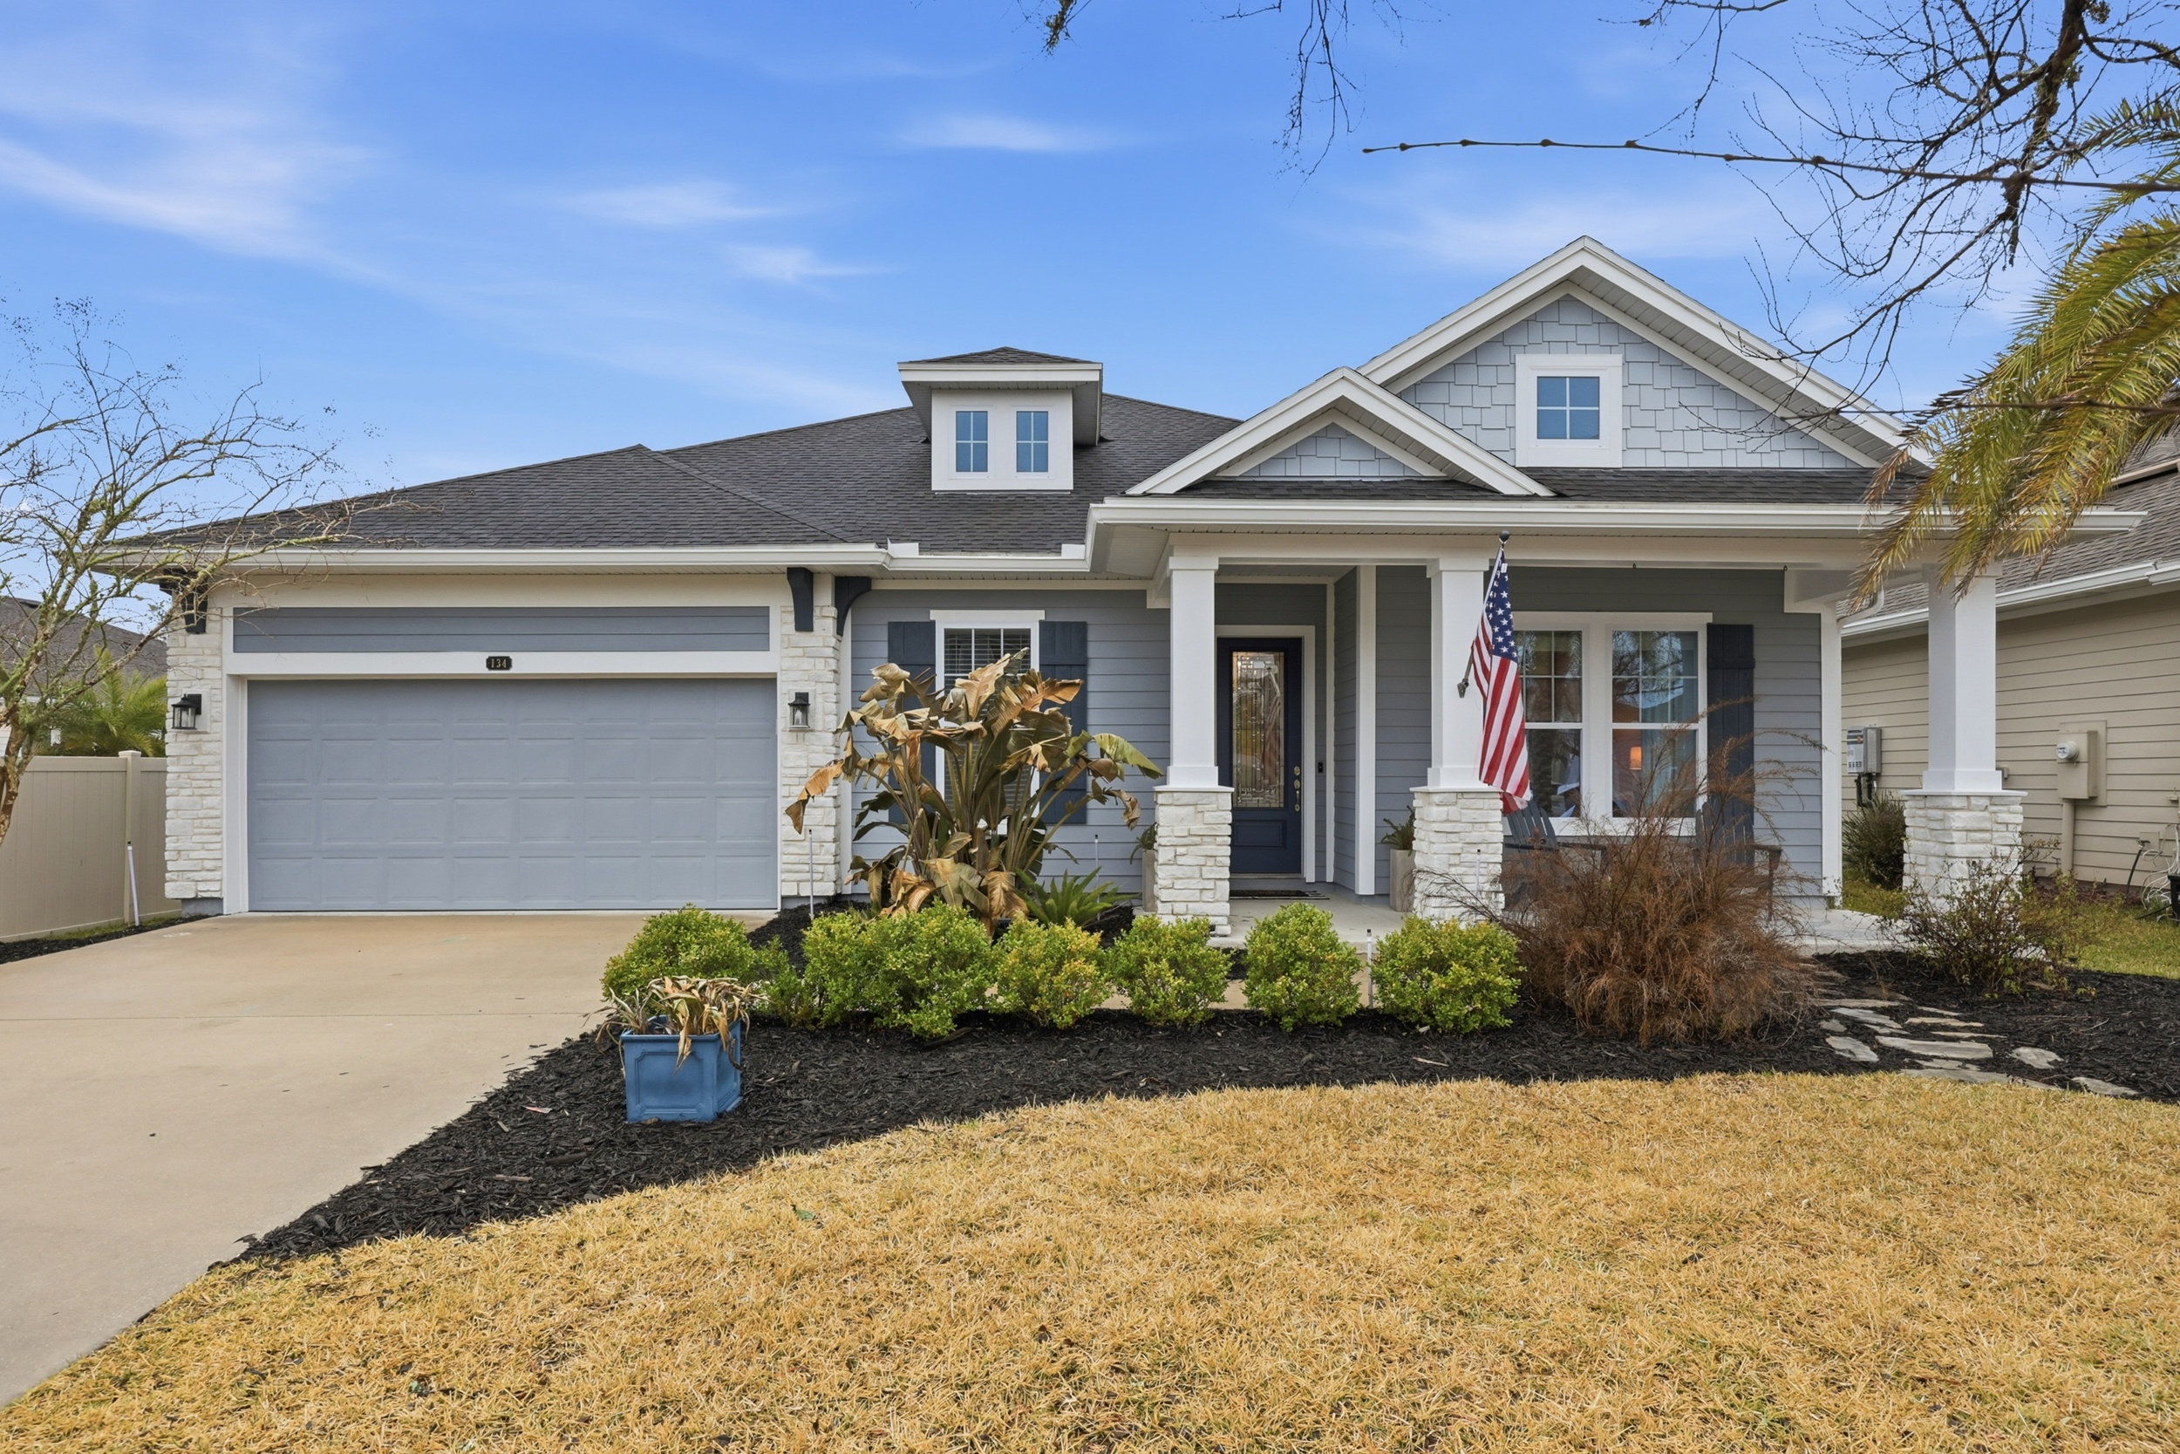
In a neighborhood where many homes share the same blueprint, this property breaks the mold in the most meaningful way. This David Weekley Lions floor plan was reimagined with a substantial, thoughtfully designed casita addition—creating a layout you simply will not find anywhere else.
The home offers 5 bedrooms, 4 full bathrooms, and nearly 4,000 square feet and the private casita includes a main-floor flex space perfect for a private office, studio, or lounge as well as an upstairs bonus room, bedroom, and full bath.
This space could be ideal for Multigenerational living, a Long-term guests, a work-from-home space, a teen or in-law retreat, Or yes…even a golf simulator room - the Perfect Florida man cave!
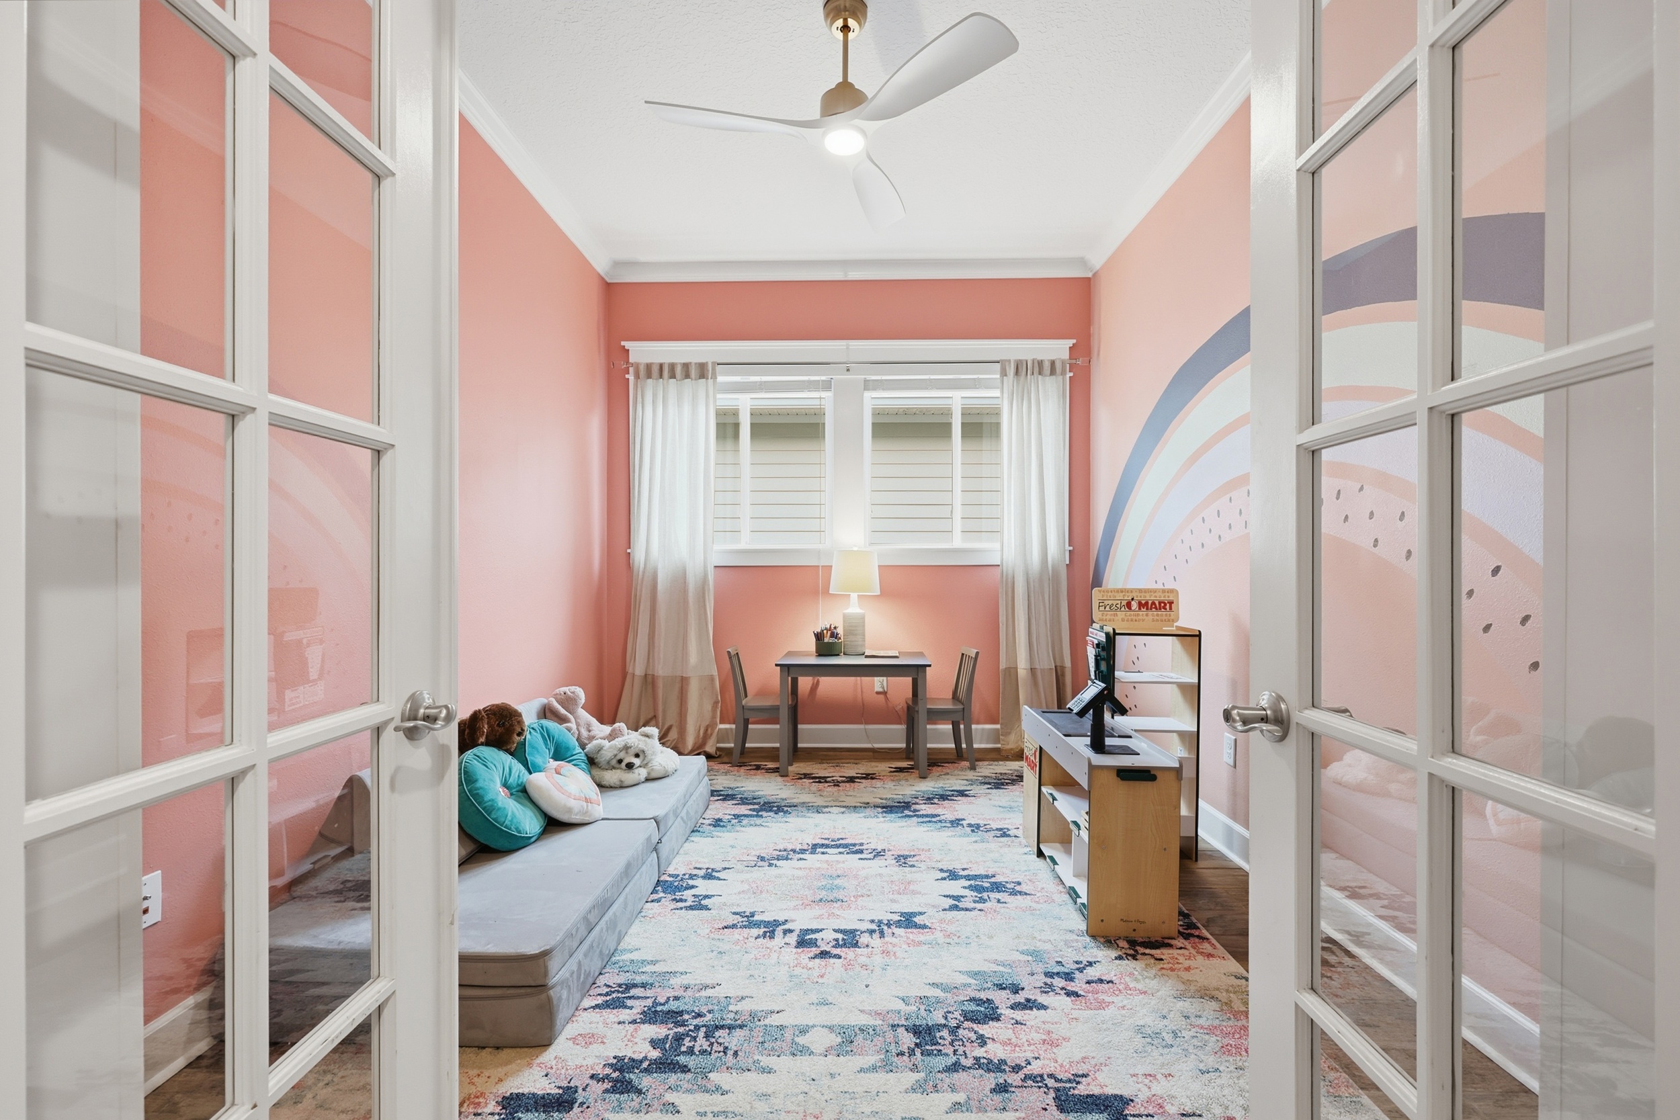
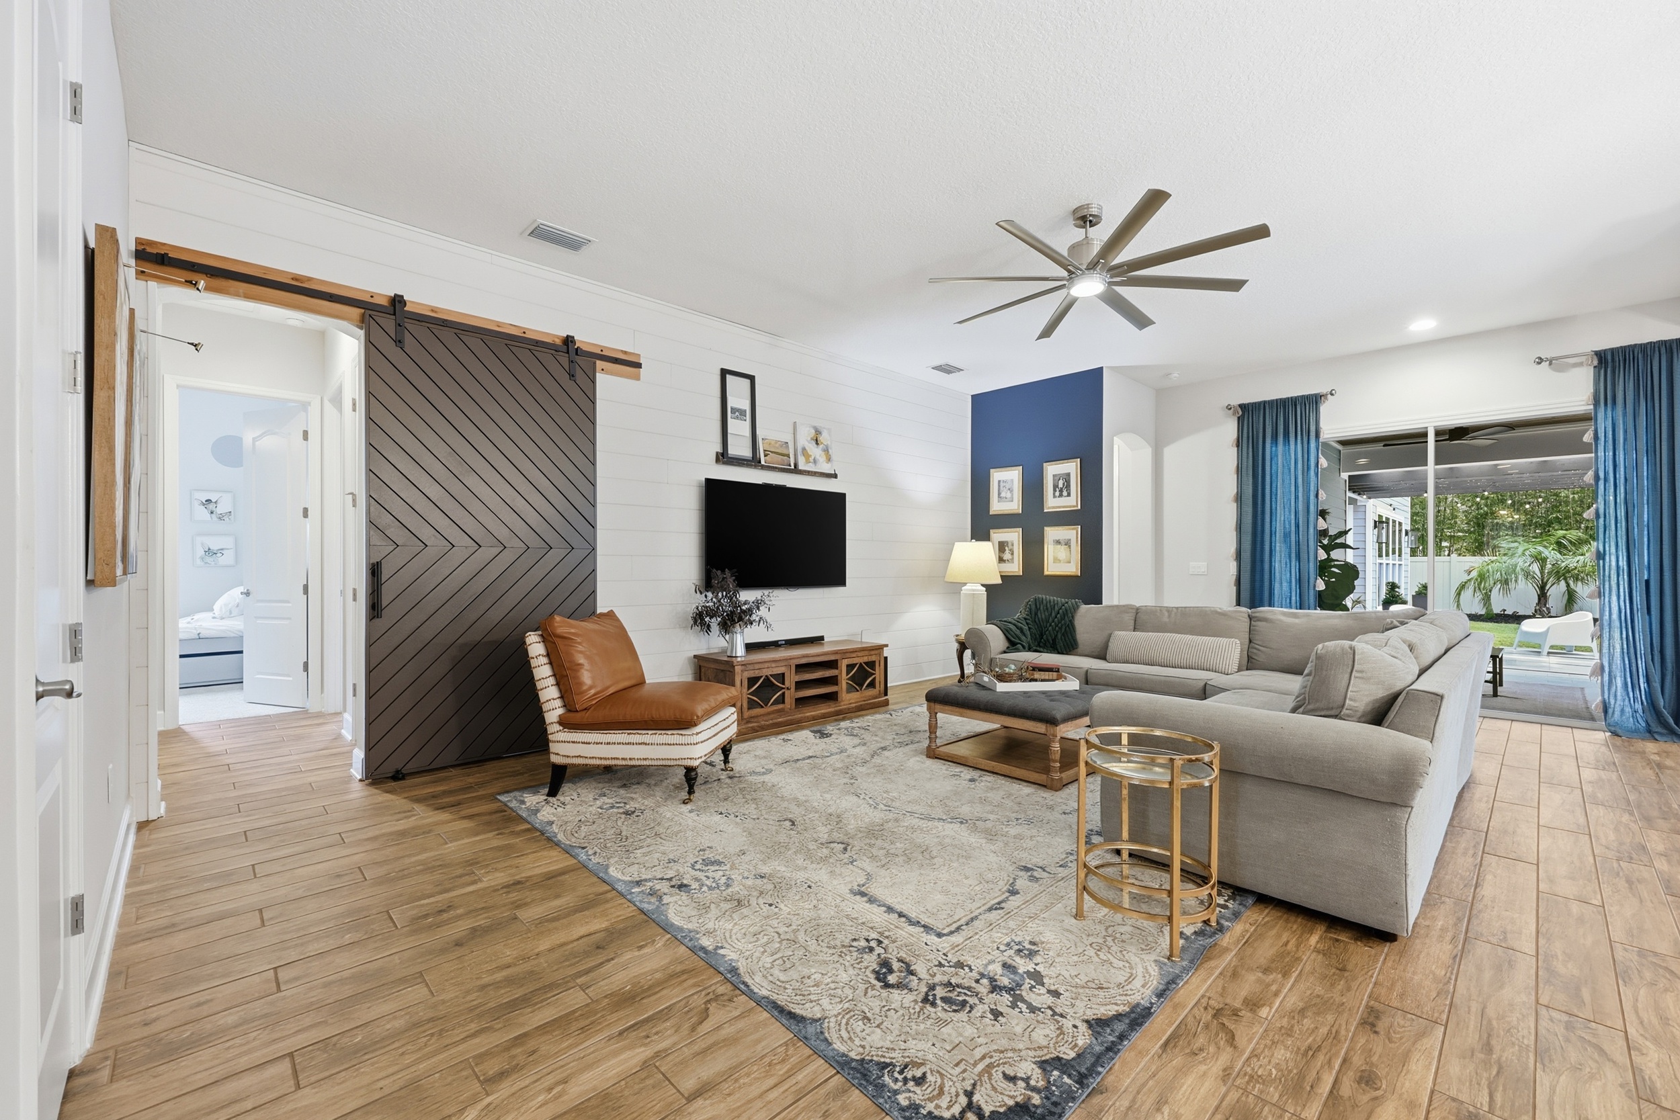
Throughout the primary home, you’ll find elevated finishes that create warmth and sophistication. Wood-look tile flooring, Custom woodwork and trim detail, 8-foot doors and soaring 10–11’ ceilings, Upgraded designer lighting, and French-door enclosed private office. The result is an interior that feels custom, intentional, and far from builder-basic. At the heart of the home, the gourmet kitchen features a large quartz island, abundant cabinetry, custom wood pantry shelving, and effortless flow into the dining and living areas—perfect for both entertaining and everyday family life.
Set on a generous 60-foot homesite, the backyard offers ample room for a future pool. Enjoy year-round Florida living on the covered lanai with pergola, cozy seating area, and fully equipped outdoor kitchen and dining space.
Other Practical luxury features show up everywhere, like the Dedicated laundry room with sink, Water softener system, Attic and overhead garage storage, 2-car garage plus third bay for storage or golf cart parking
Living here means minutes to Ponte Vedra High School, Davis Park, shopping, dining, and a short drive to the beaches of Ponte Vedra Beach—plus access to Nocatee’s nationally recognized water parks, pools, fitness centers, trails, and year-round events.
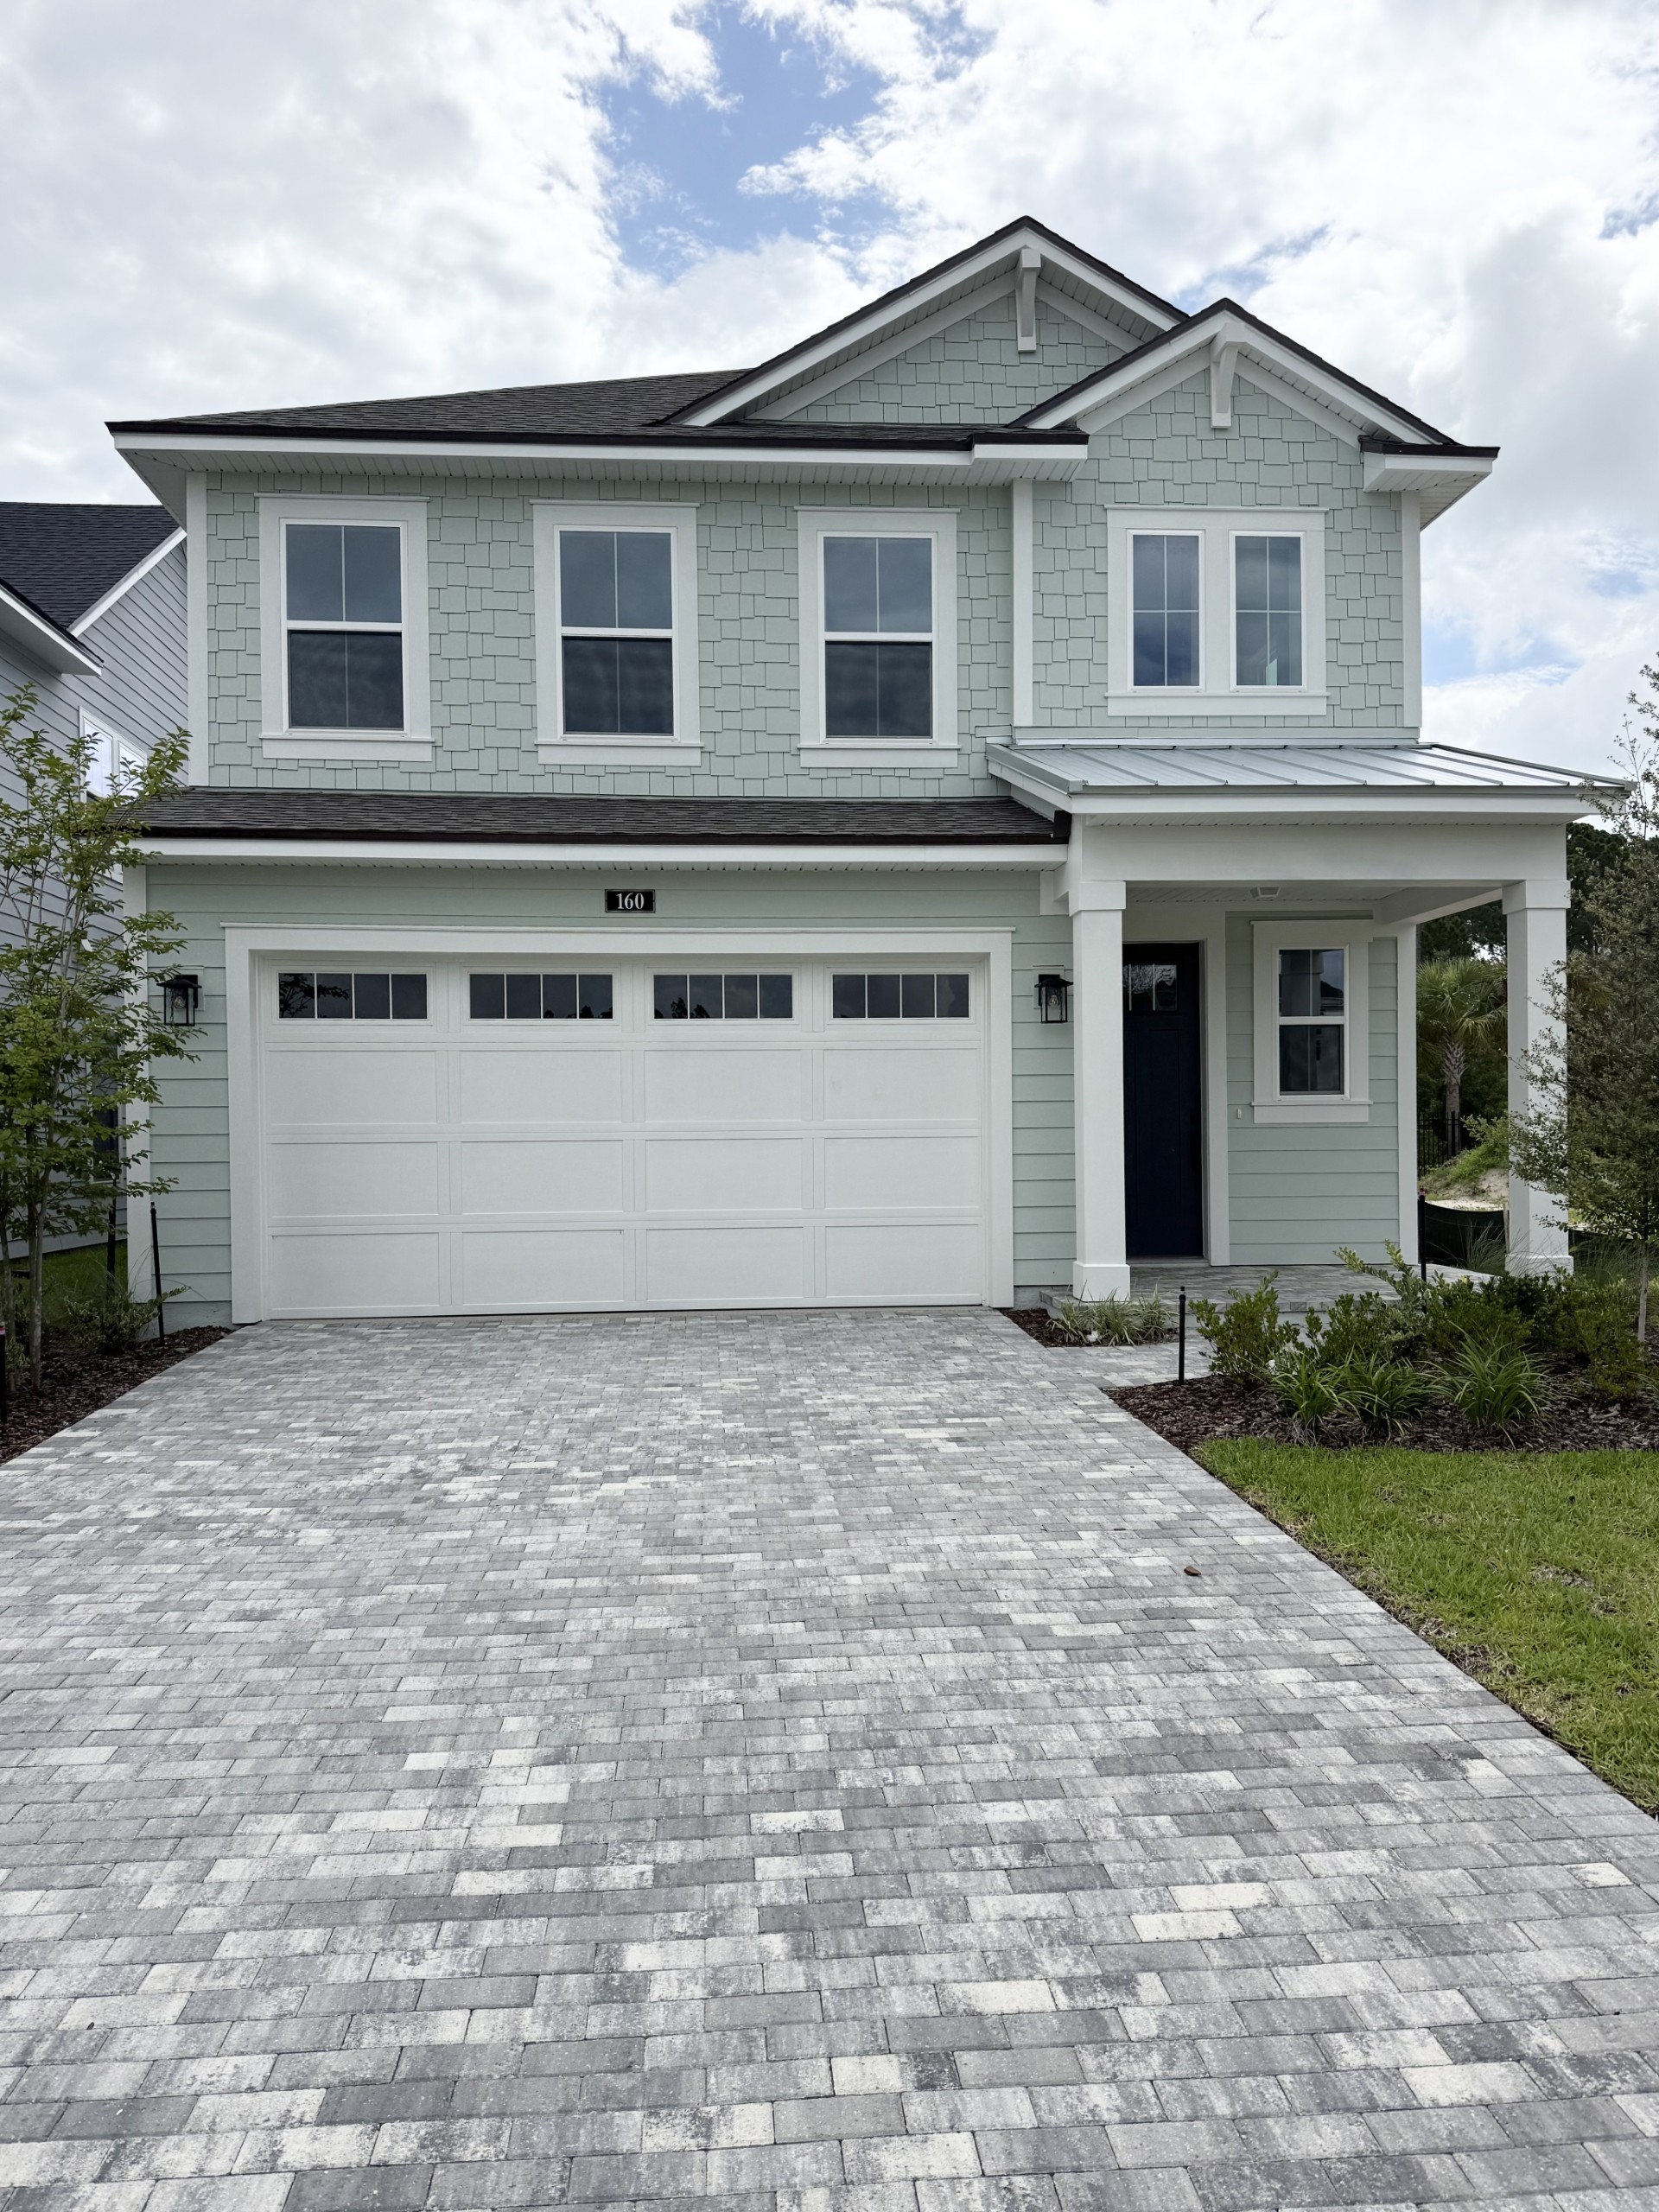
The Newberry features 4 bedrooms, 3.5 baths. First floor Owners Suite. Family room open to cafe/kitchen and covered patio. Luxury vinyl plank flooring in main living areas, tile in wet areas, and carpet in the bedrooms. Gourmet Kitchen with Stainless steel appliances and quartz counters in the kitchen. Move in ready!
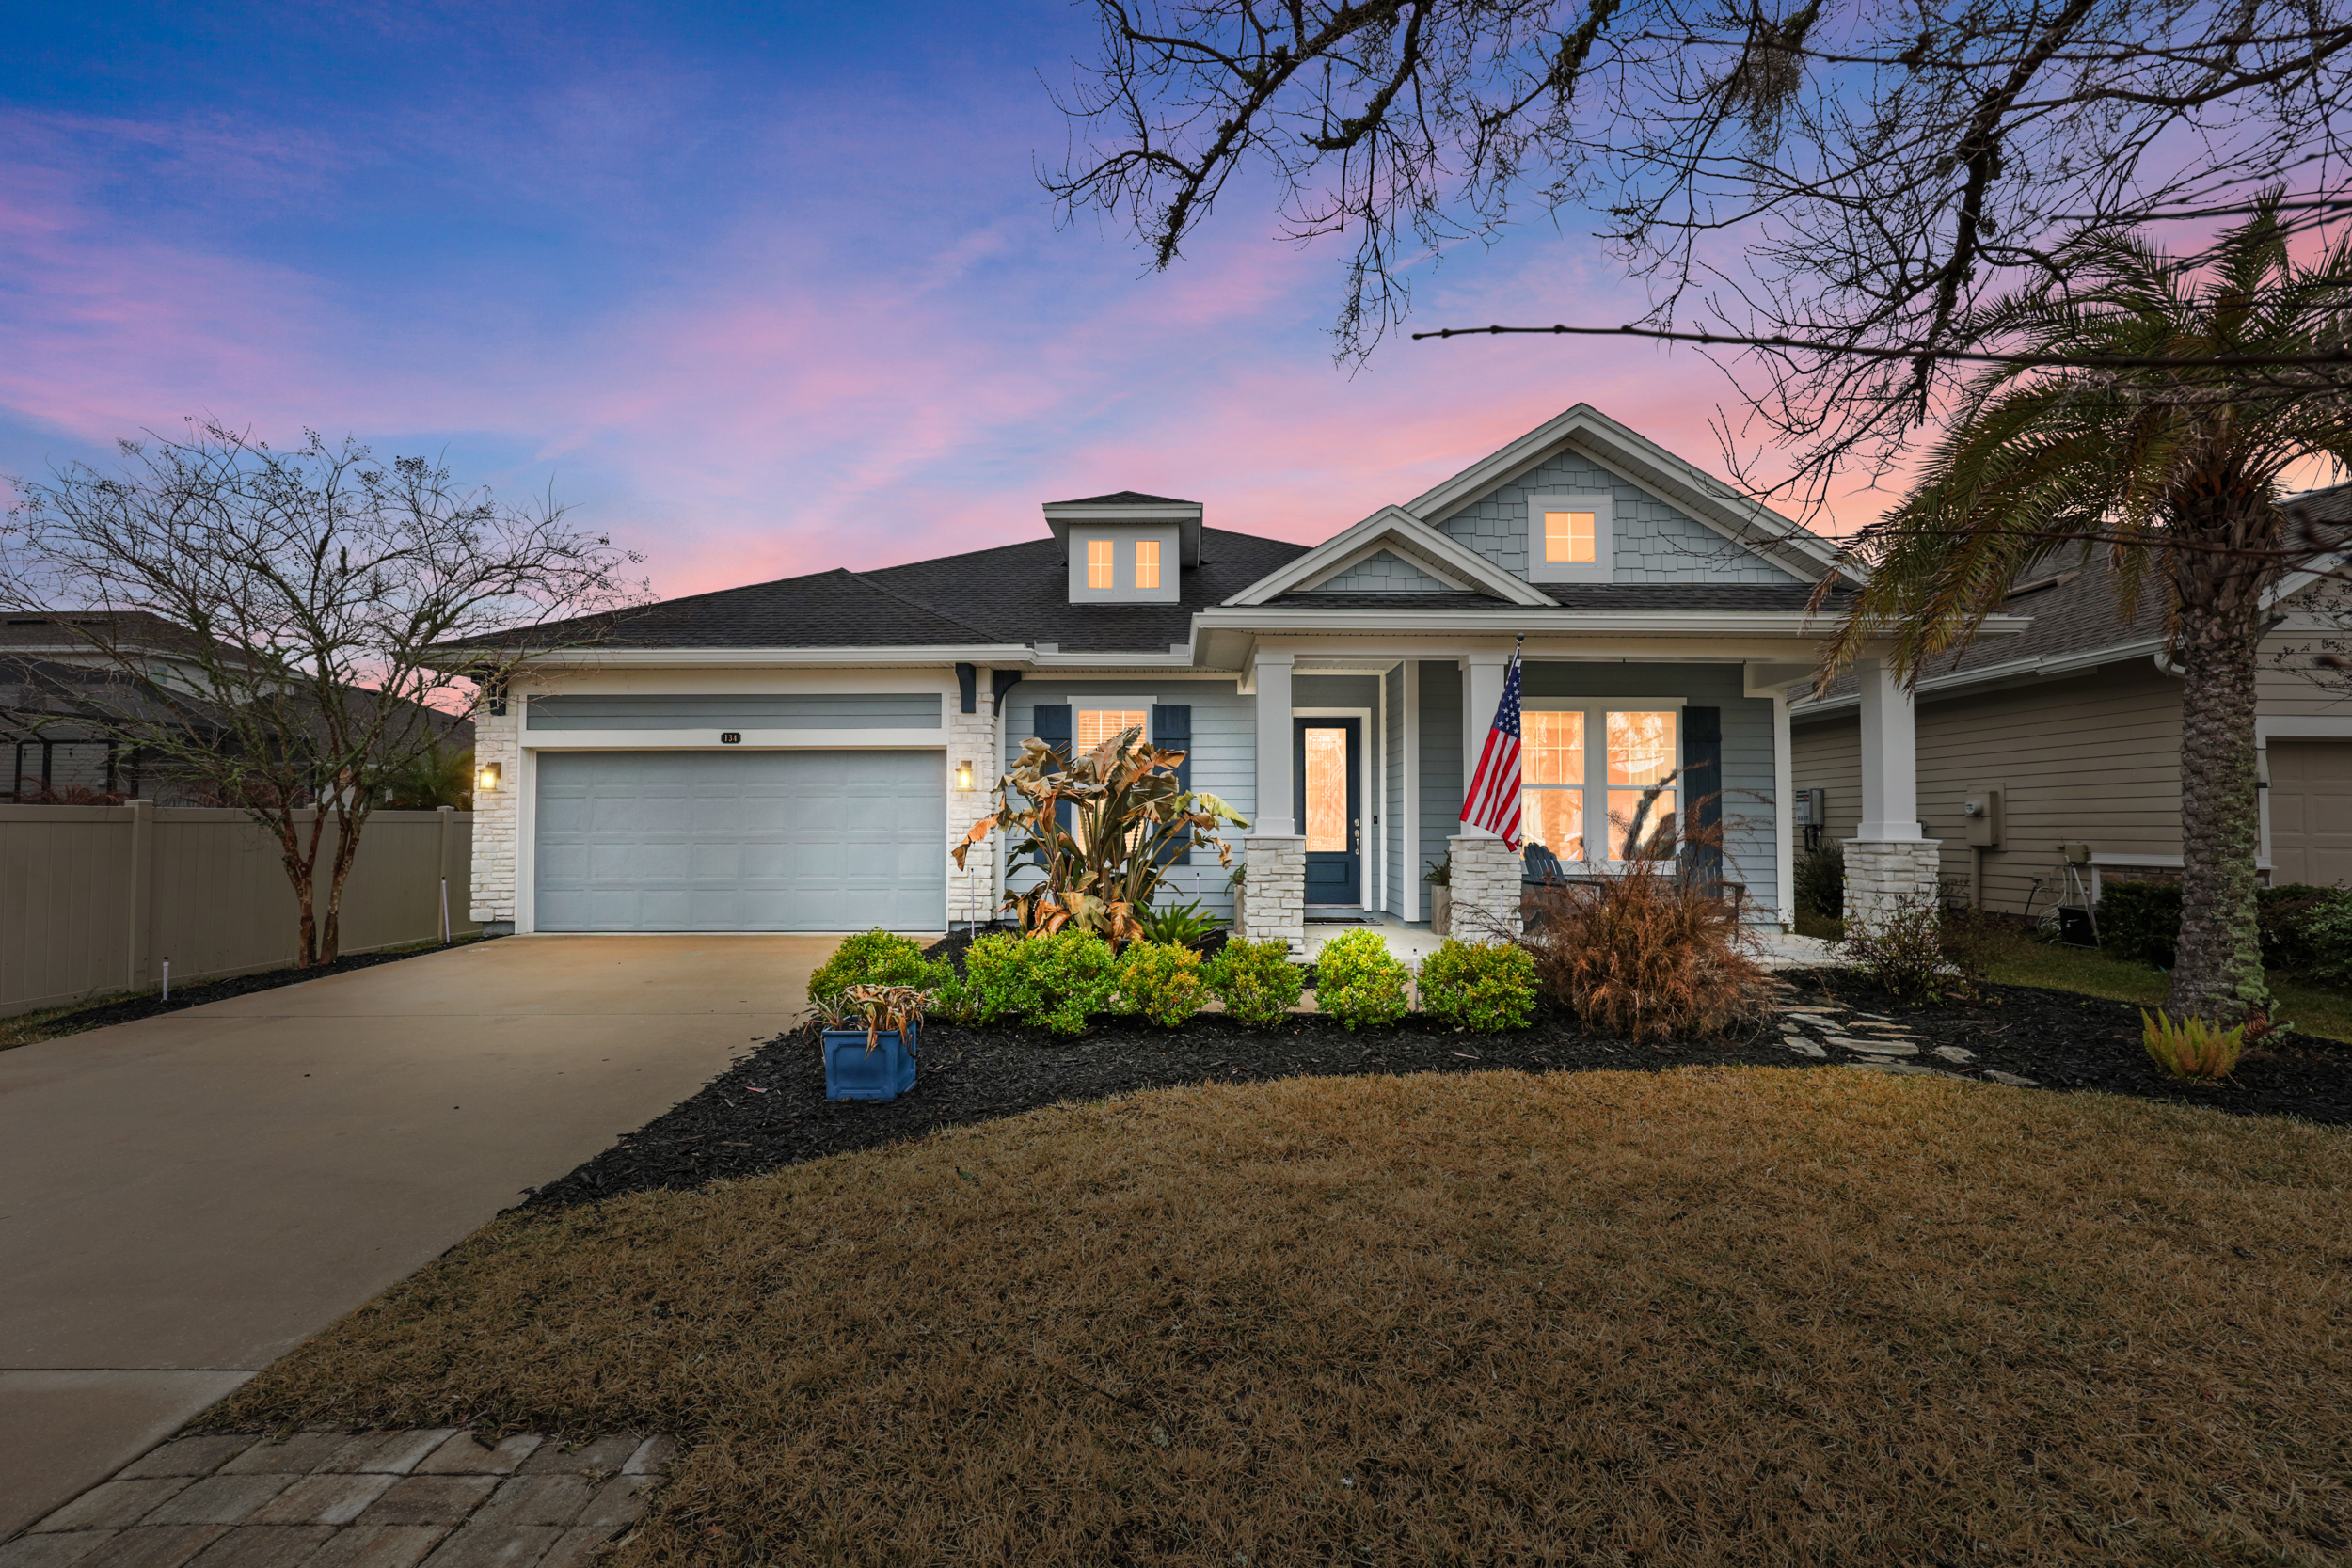
Step inside and you'll notice the open layout, clean lines, and natural light that fills the main living spaces. The design flows with ease, making it simple to live, work, and host.

.jpg)