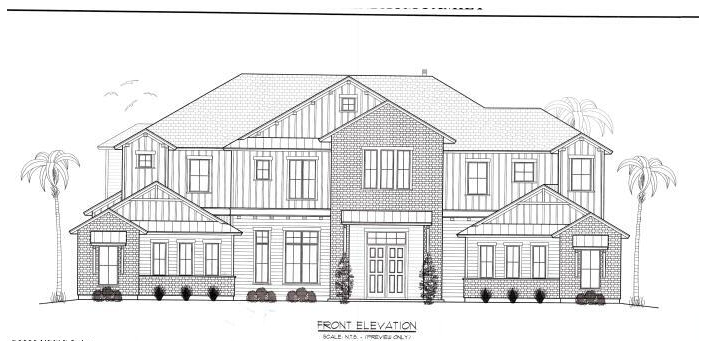
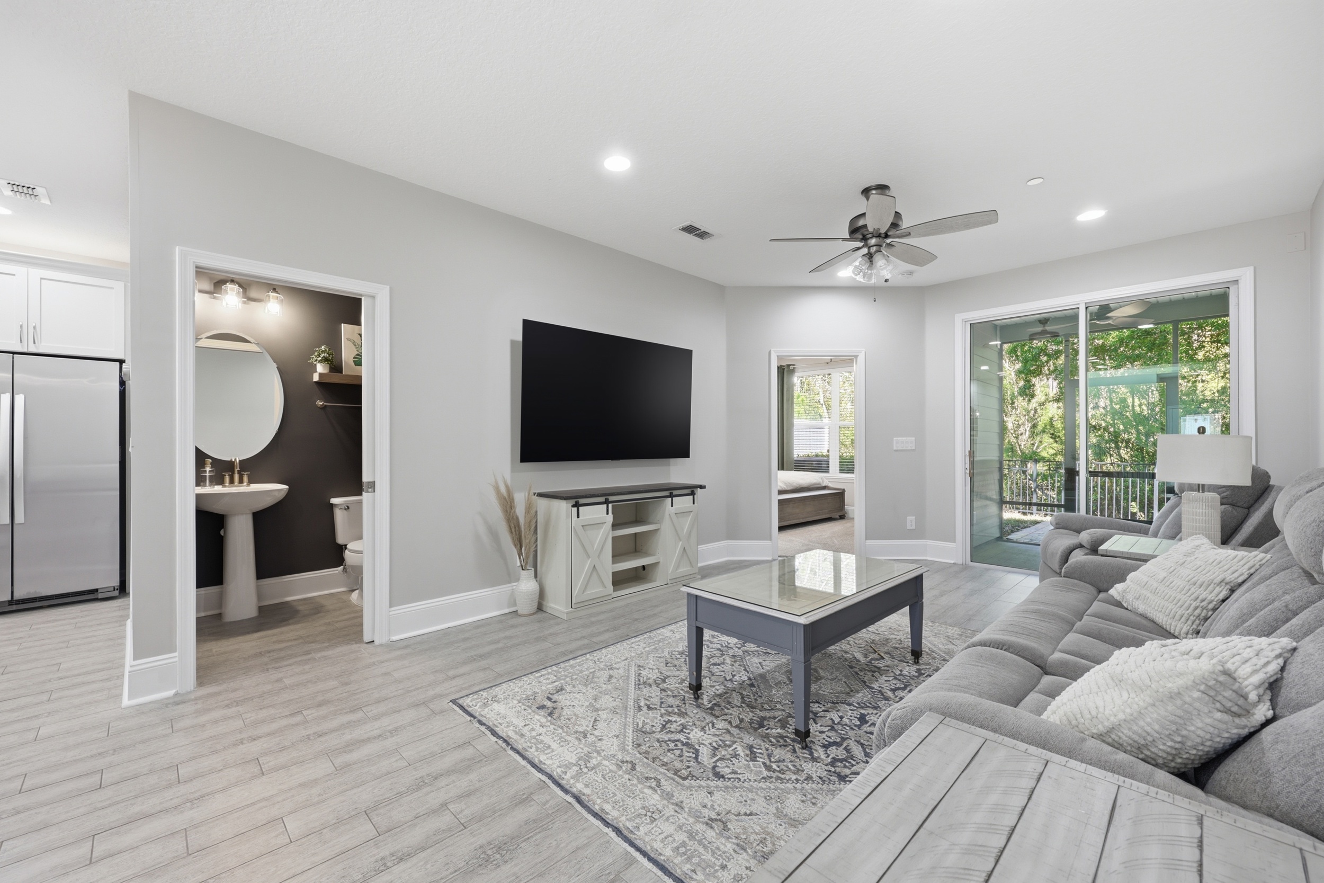
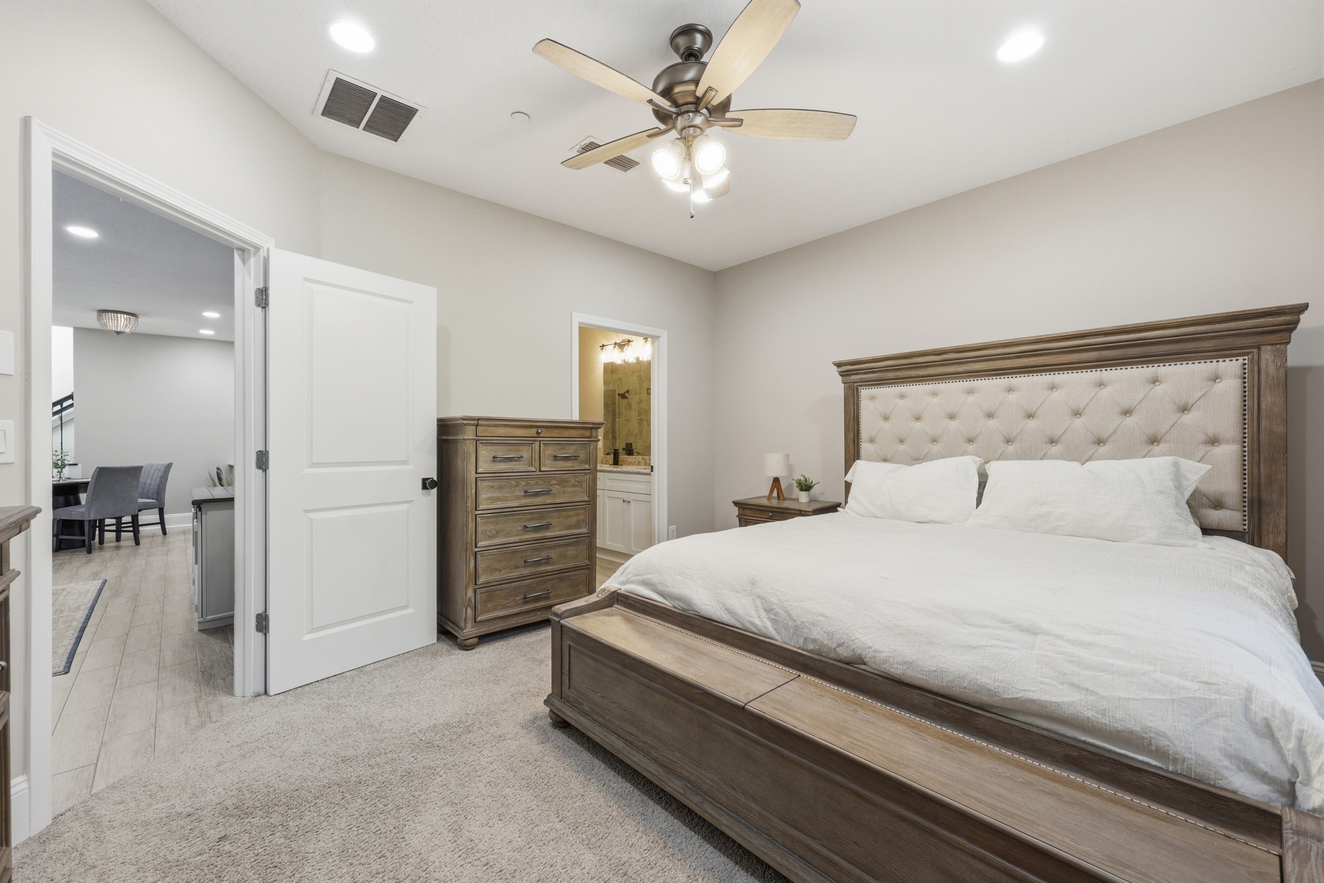
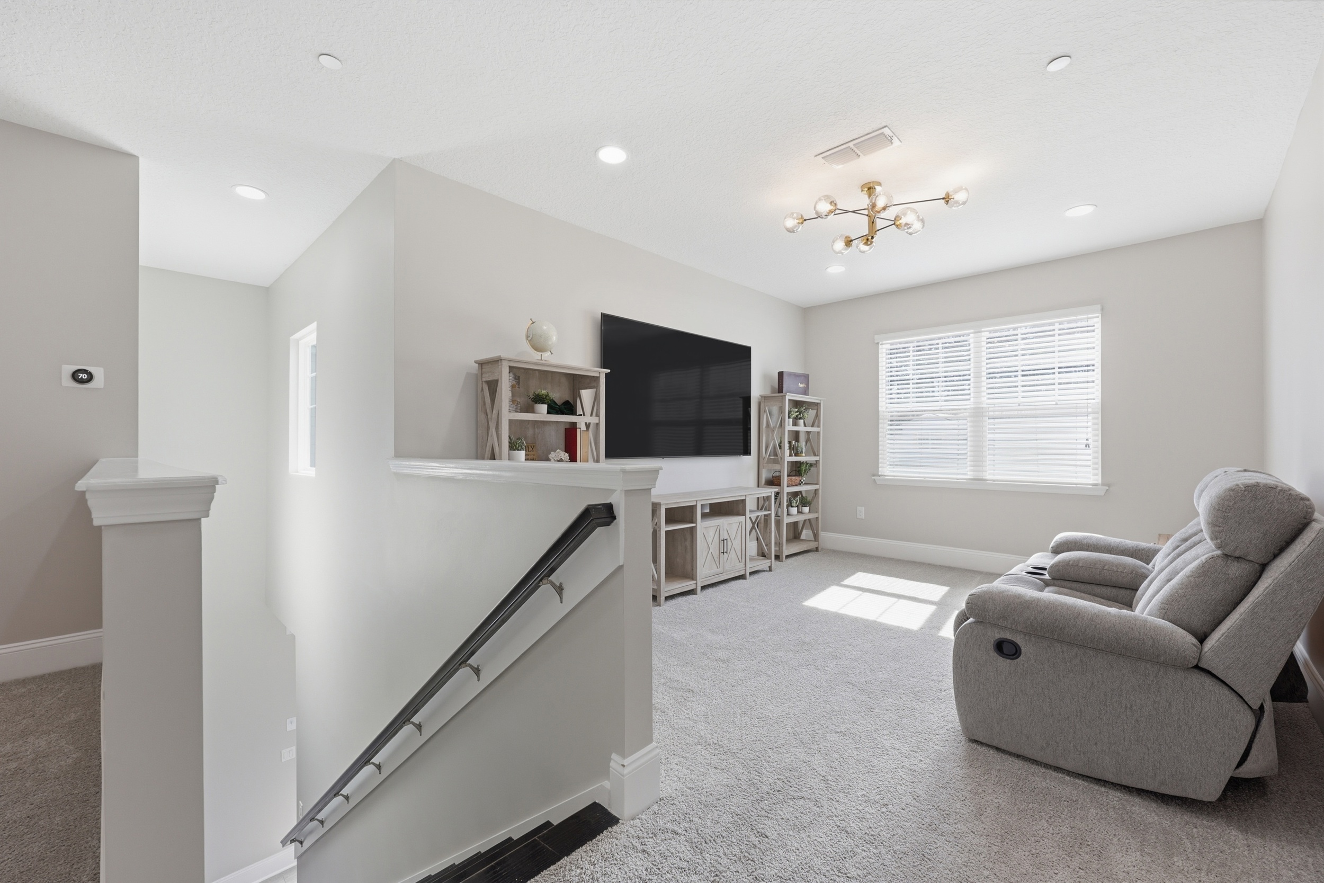
Experience refined, low-maintenance living in this beautiful townhome located in The Palms at Nocatee, one of Northeast Florida's most desirable master-planned communities, and zoned for top-rated Palm Valley Academy in the St. Johns County School District. Offering 3 bedrooms, 2.5 bathrooms, and 1,789 square feet of thoughtfully curated living space, this move-in ready residence features preserve and pond views that create a private, peaceful setting. The open-concept main living area is designed for effortless everyday living and elegant entertaining, highlighted by abundant natural light, soaring 9-foot ceilings, and seamless indoor-outdoor flow. The gourmet kitchen serves as the heart of the home, showcasing granite countertops, 42-inch cabinetry, double ovens, and generous workspace ideal for both casual meals and hosting gatherings. A spacious first-floor owner's suite offers comfort and privacy, complete with serene preserve views, a spa-inspired bath featuring dual vanities, a frameless glass walk-in shower, and an oversized walk-in closet enhanced with custom shelving for optimal organization. Upstairs, a versatile loft provides flexible living space perfect for a media lounge, home office, or play area. Two additional bedrooms, a full bath, and a dedicated laundry space complete the second level with functionality and ease. Step outside to the private covered lanai overlooking protected preserve and water views -- an ideal retreat for morning coffee or evening relaxation. The extended paver driveway and two-car garage provide additional storage and convenient guest parking.
Residents enjoy exclusive access to Nocatee's award-winning resort-style amenities, including water parks, splash and lap pools, fitness centers, kayak launches, miles of scenic trails, dog parks, tennis and pickleball courts, and vibrant community events year-round. Ideally located just minutes from Ponte Vedra Beach and historic St. Augustine, this home offers the perfect balance of luxury, convenience, and coastal lifestyle.
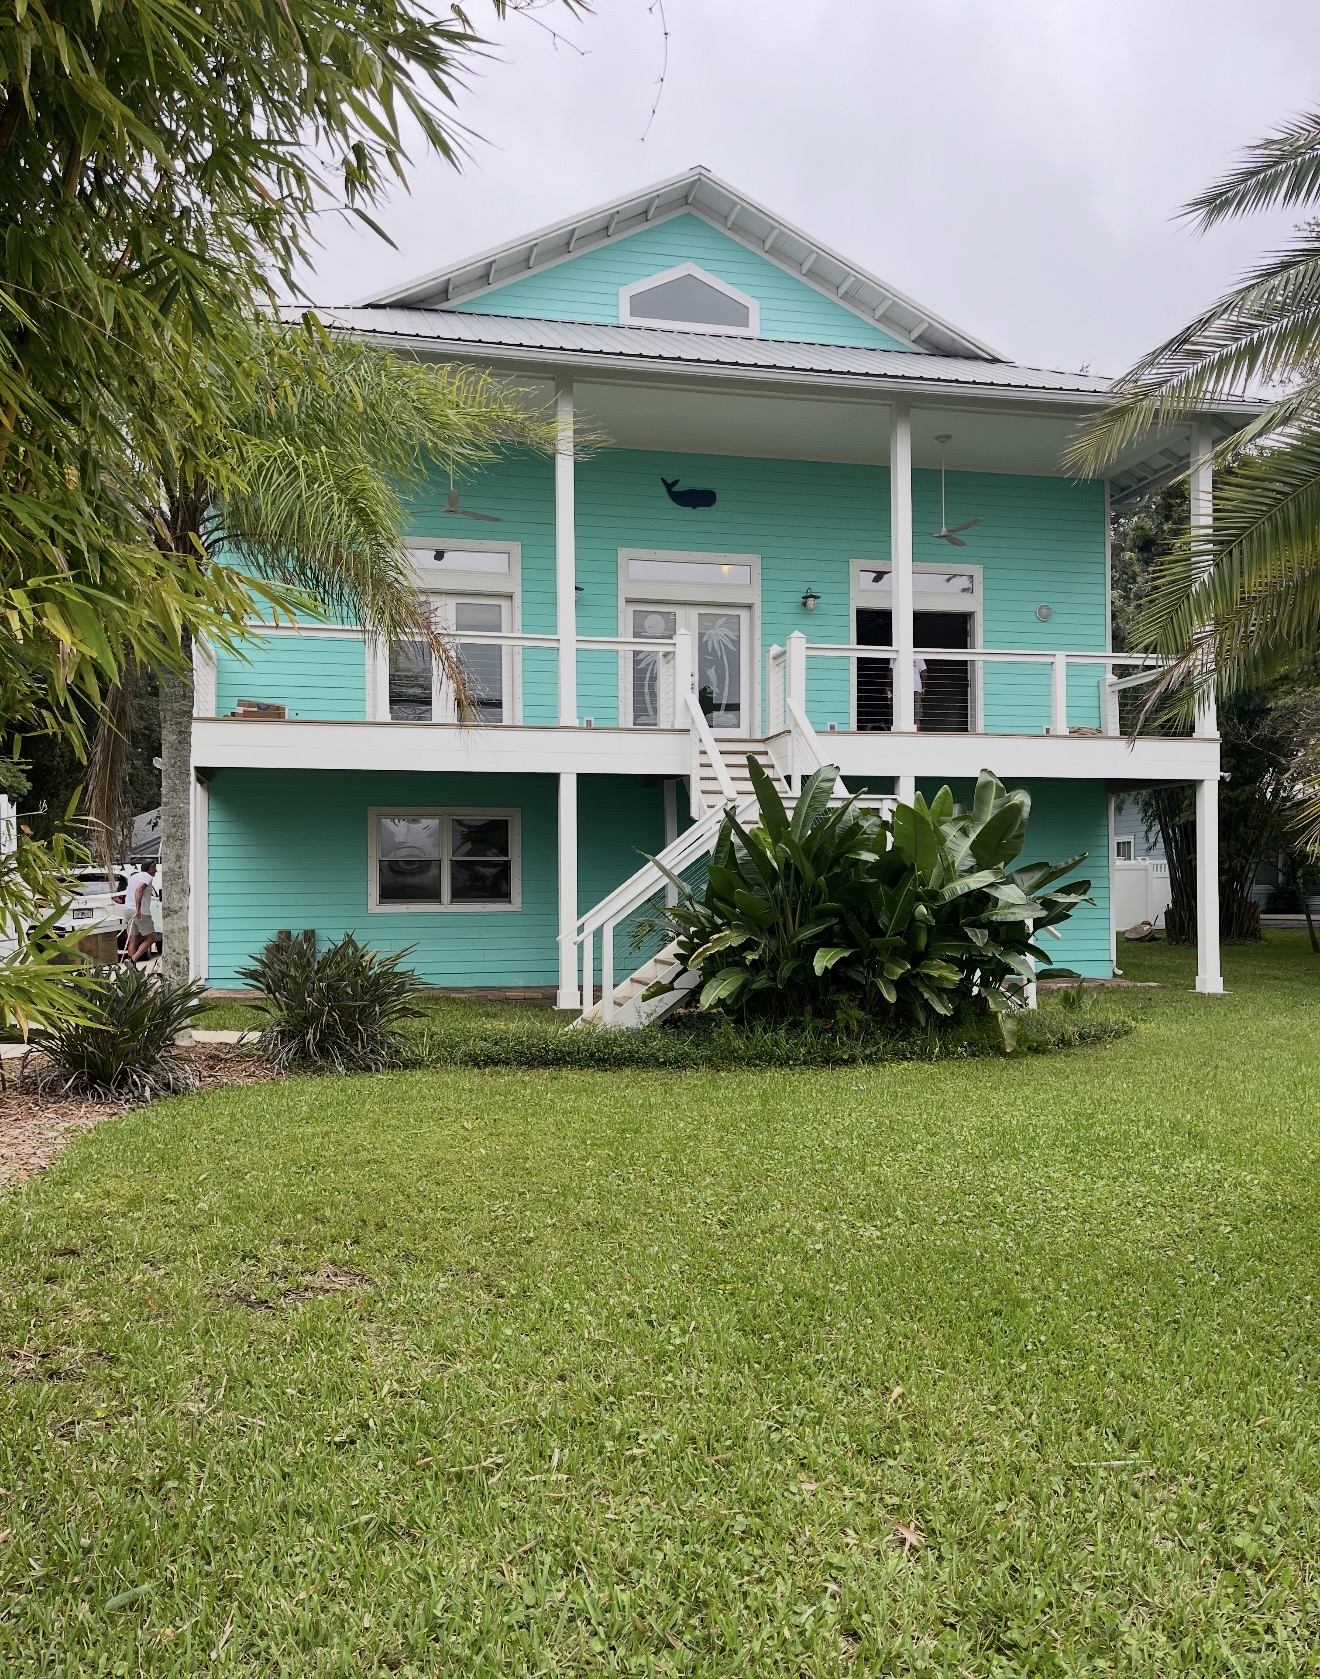
Experience the finest views with this one-of-a-kind custom built 3 story Key West style home, perfectly situated on a sprawling half-acre lot with breathtaking views of the St. Johns River
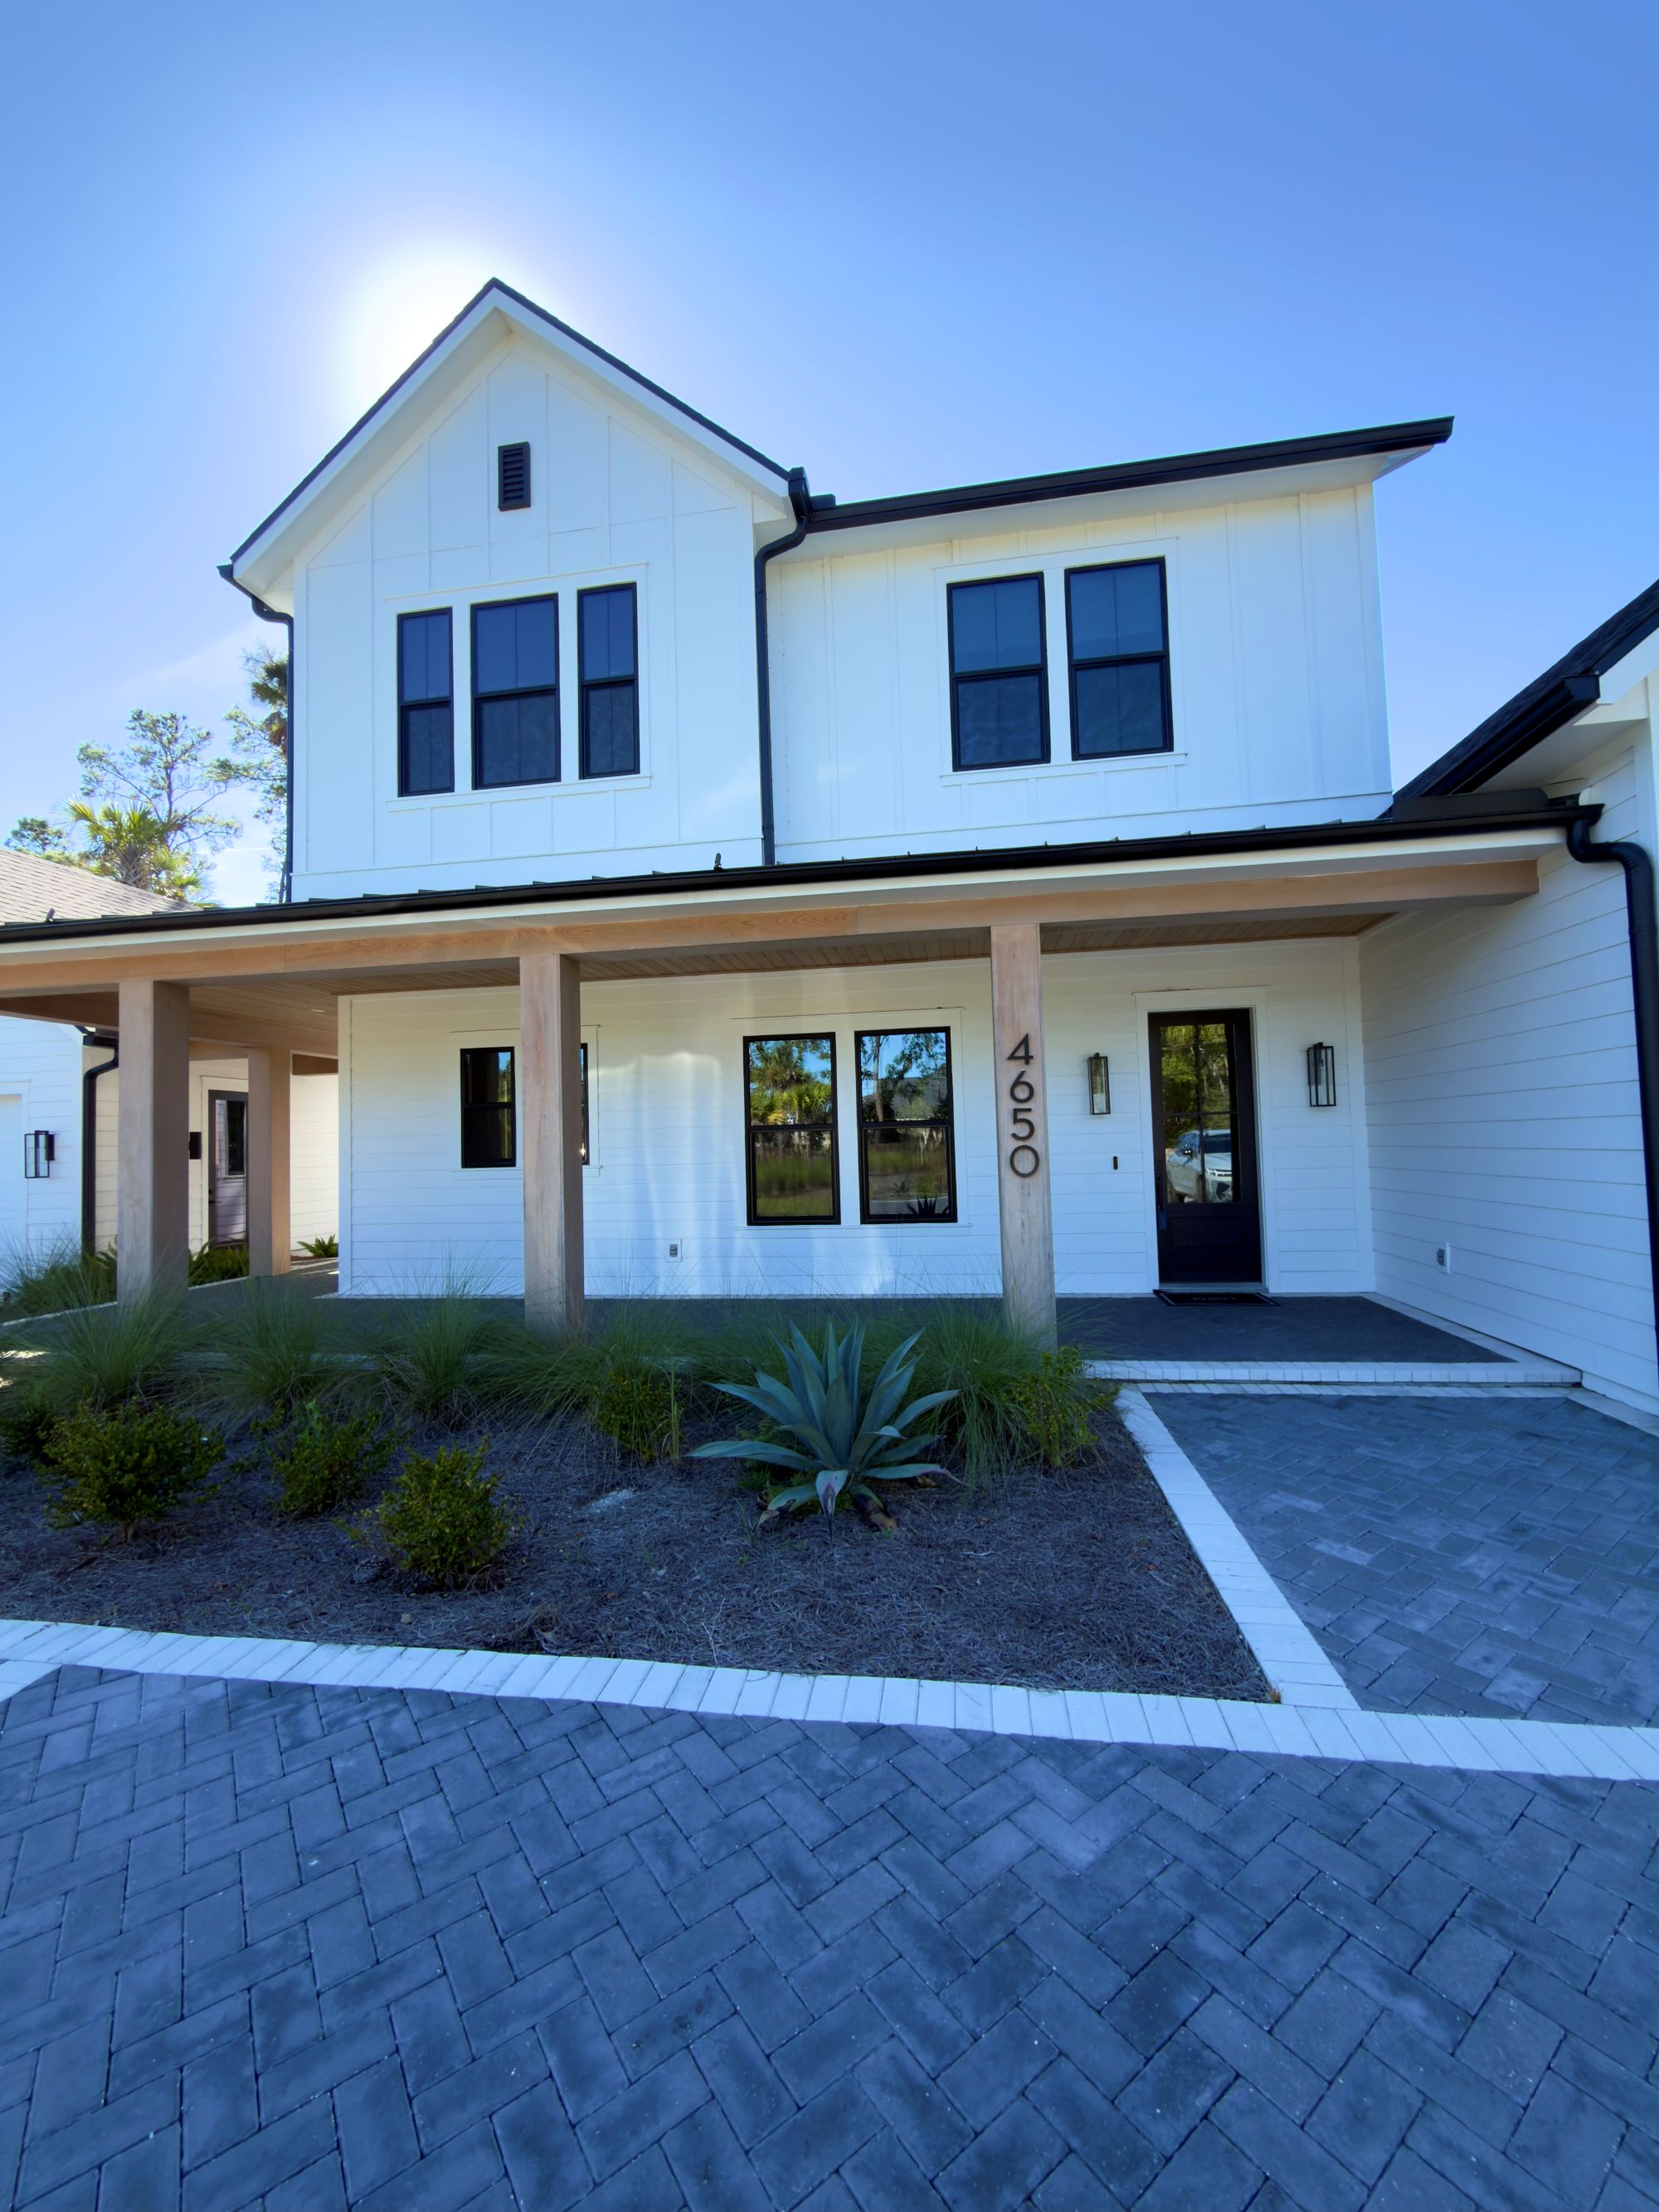
Set on more than 1.05 acres, this modern farmhouse, completed just last May, offers something increasingly rare, the feeling of new construction paired with land, privacy, and room to live beyond the walls of the home.

.jpg)
.jpg)